
Main Street, Ballymoe, Castlerea, F45 DH31
Bungalow For Sale
Price €275,000
Print additional images & map (disable to save ink)
Telephone:
(090) 663 0001View Online:
www.reacarthy.ie/1141939Key Information
| Address | Main Street, Ballymoe, Castlerea, F45 DH31 |
|---|---|
| Price | €275,000 |
| Style | Bungalow |
| Size | 105.95 m² |
| BER Rating | BER E |
| Status | For sale |
| PSRA Licence No. | 002782 |
Features
- Prime Village Setting
- 0.57 Acre Site
- Well Maintained Accommodation
- Detached Garage
- Convenient Commuter Location
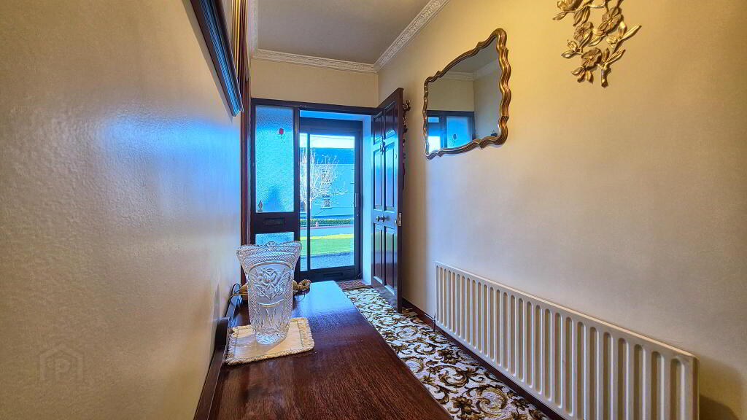
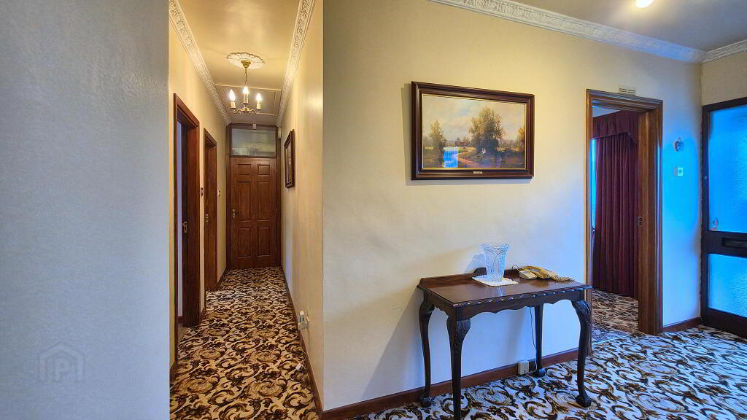
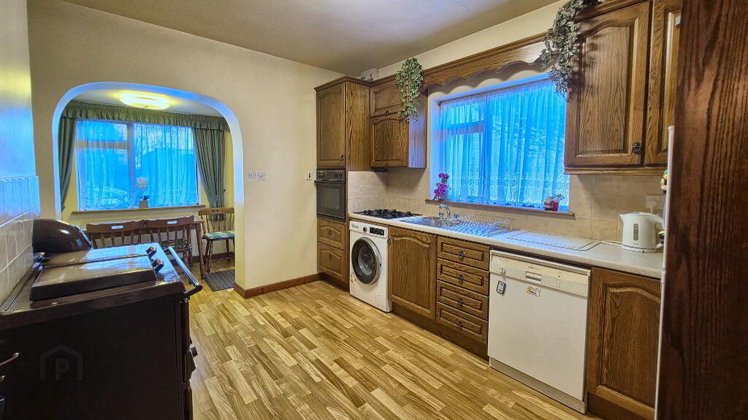
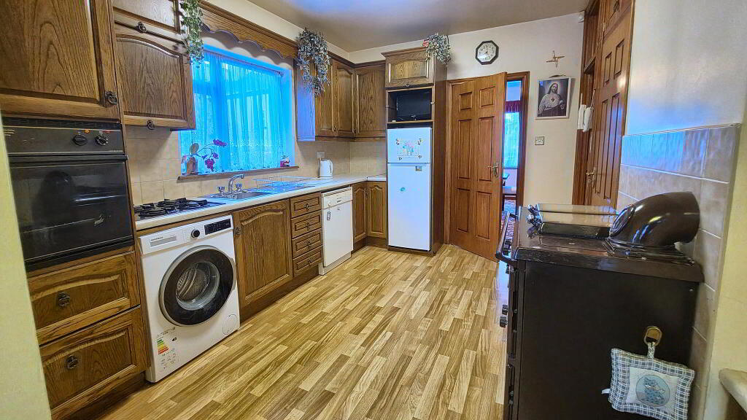
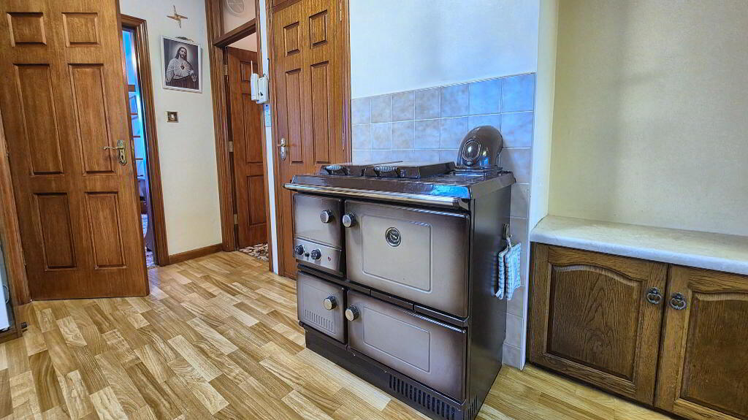
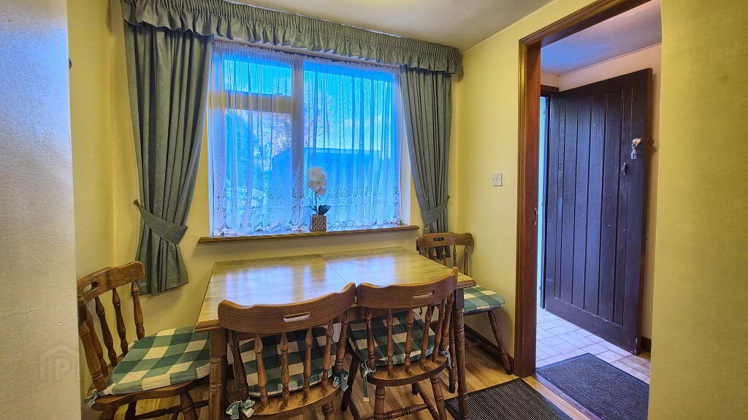
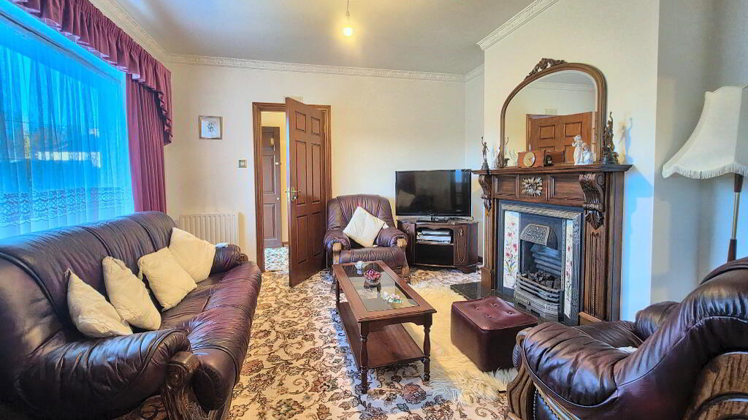
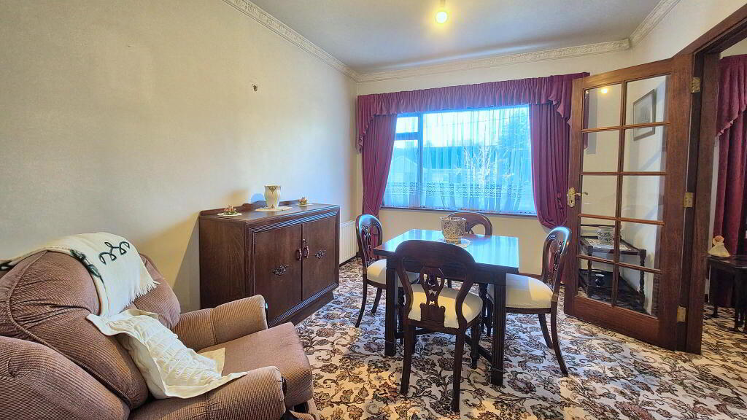
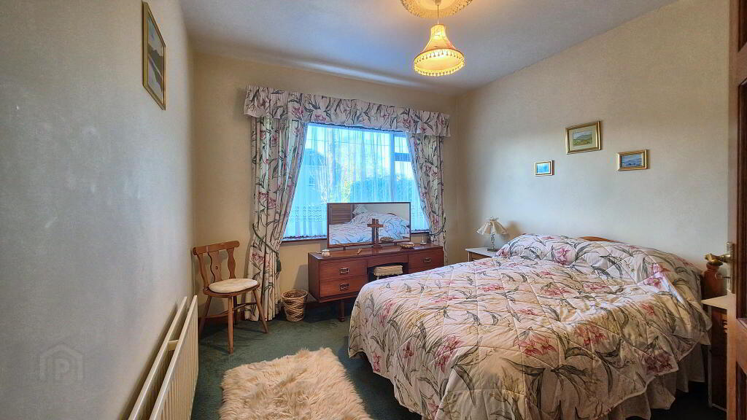
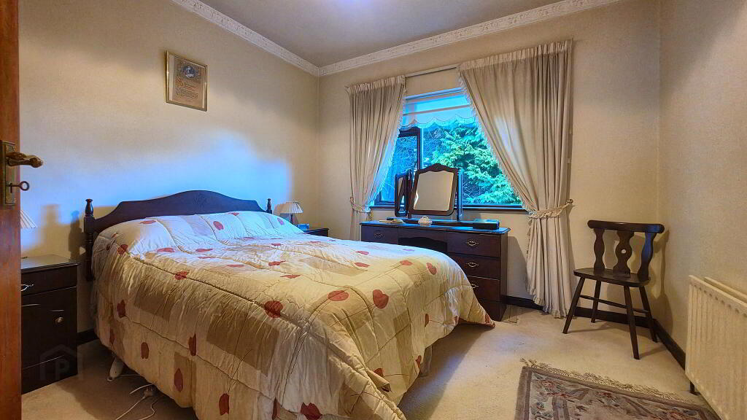
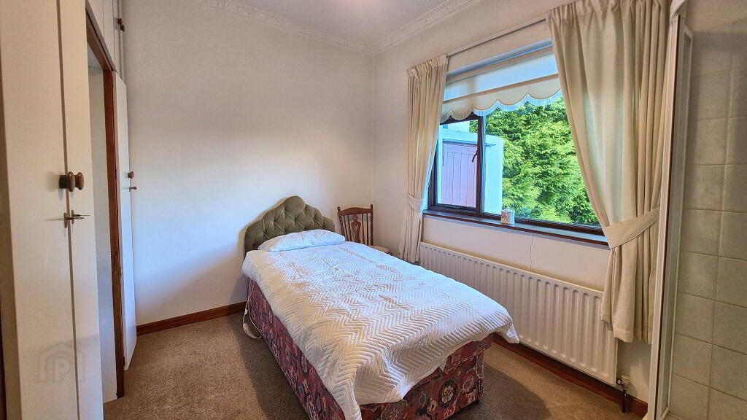
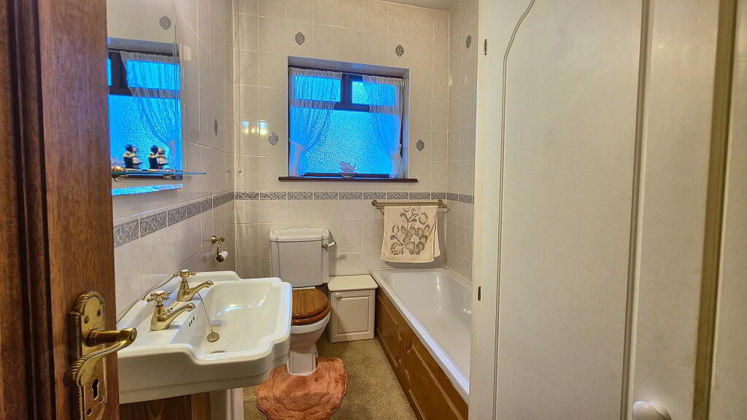
- The property offers bright, well-proportioned living accommodation designed for comfortable everyday living. Upon entering through the glazed front porch, you are welcomed into a spacious central hallway that leads to a cosy living room, a functional kitchen and dining area, and a separate formal dining room—ideal for family gatherings and entertaining. Bedroom accommodation comprises three generous bedrooms alongside a well-appointed family bathroom.
- Main Services - Electricity, Water, Waste Water.
- Positioned right in the heart of Ballymoe village, the property enjoys immediate walkable access to a full range of everyday services and community facilities. Within a short stroll of the front door are the village shop, post office, traditional pubs, Saint Croans Catholic Church, the community centre, and a local children's playground, alongside the renowned Father Flanagan Visitor Centre. Families are well catered for with primary education available locally at Kilcroan National School and secondary schools easily accessible in nearby Castlerea and Roscommon Town. For outdoor and sporting enthusiasts, the picturesque River Sucklocated just moments away at Castlereagh Bridgeoffers excellent fishing, boating, and scenic riverside walks, complemented by active local GAA and sporting clubs. Furthermore, regular regional bus connections along the N60 and R360 provide convenient links to Castlerea (approx. 10km), Roscommon Town (approx. 20km), and Galway City, where larger supermarkets, healthcare facilities, and retail options are readily available.
Additional Information
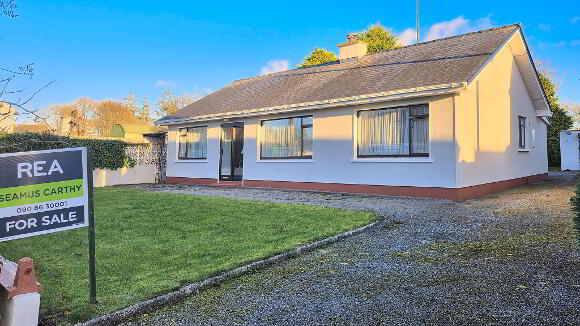
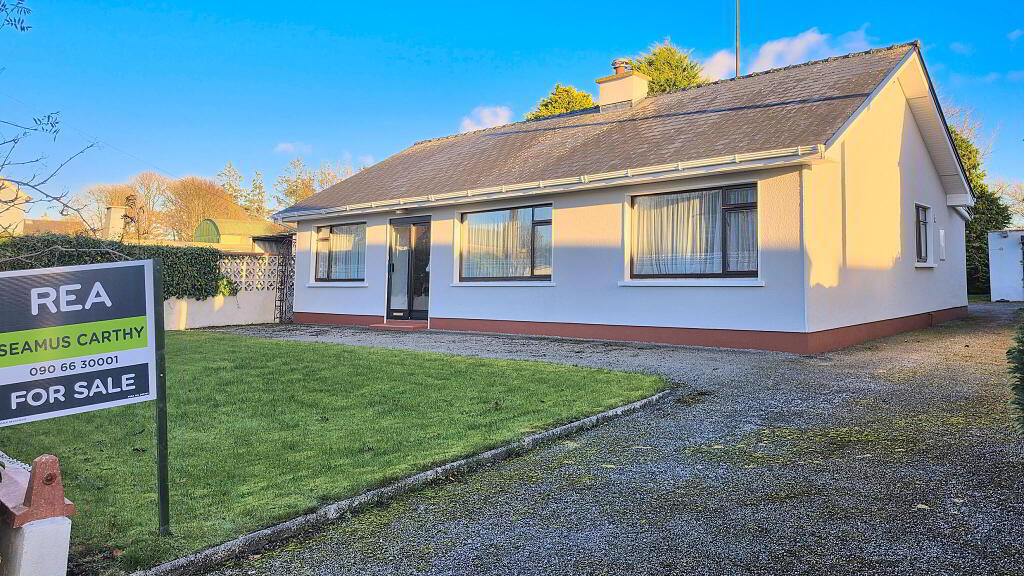
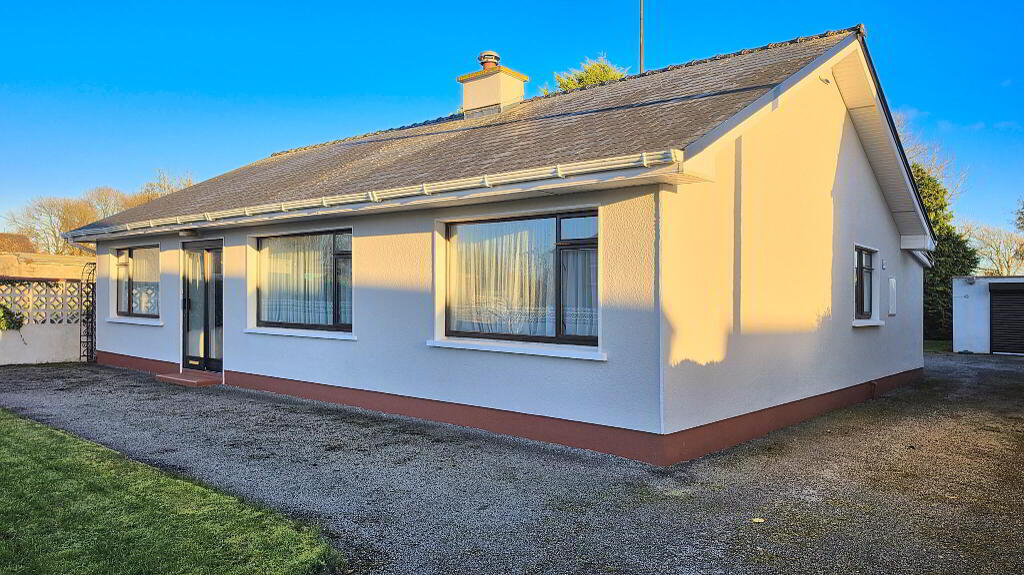
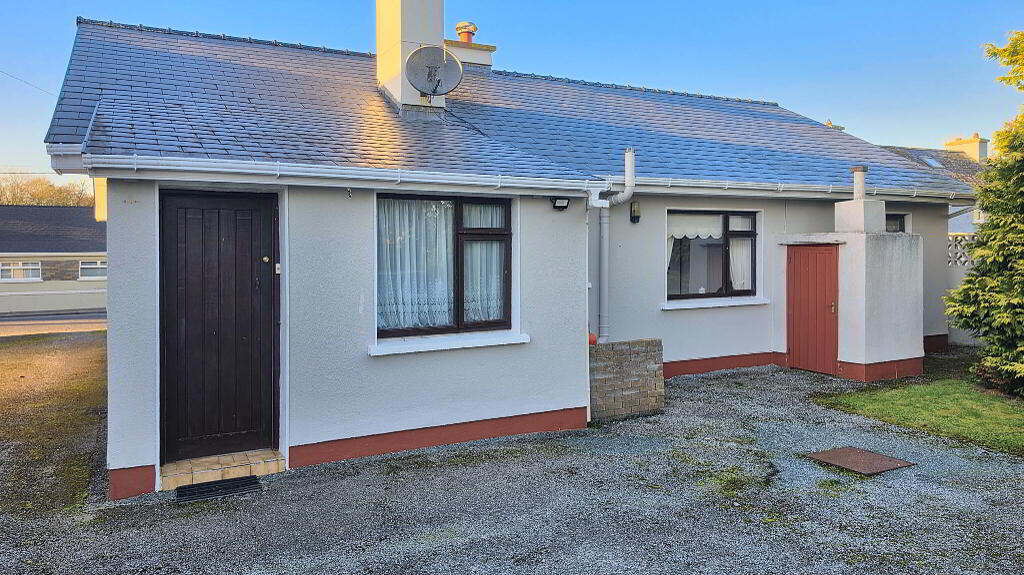
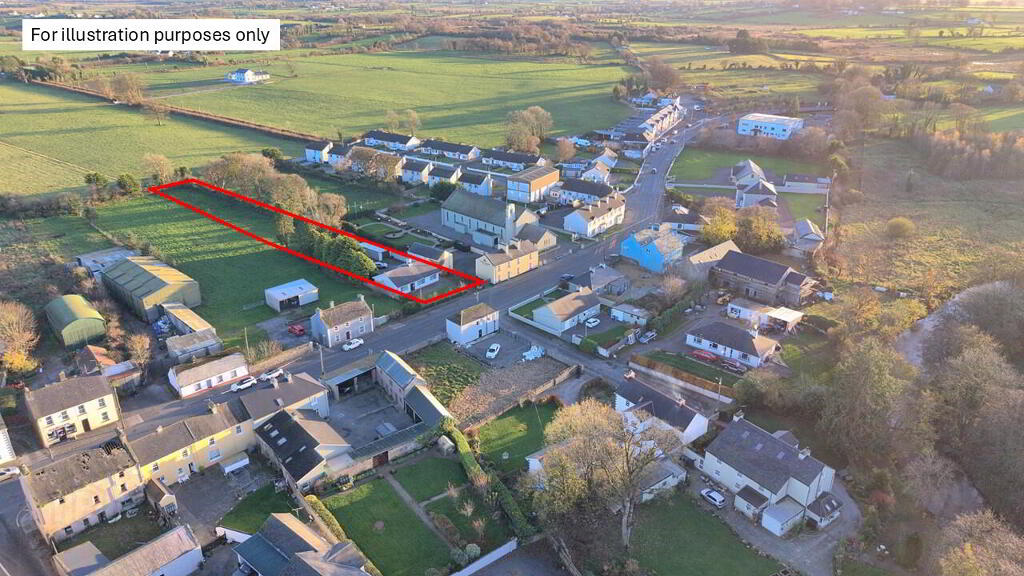
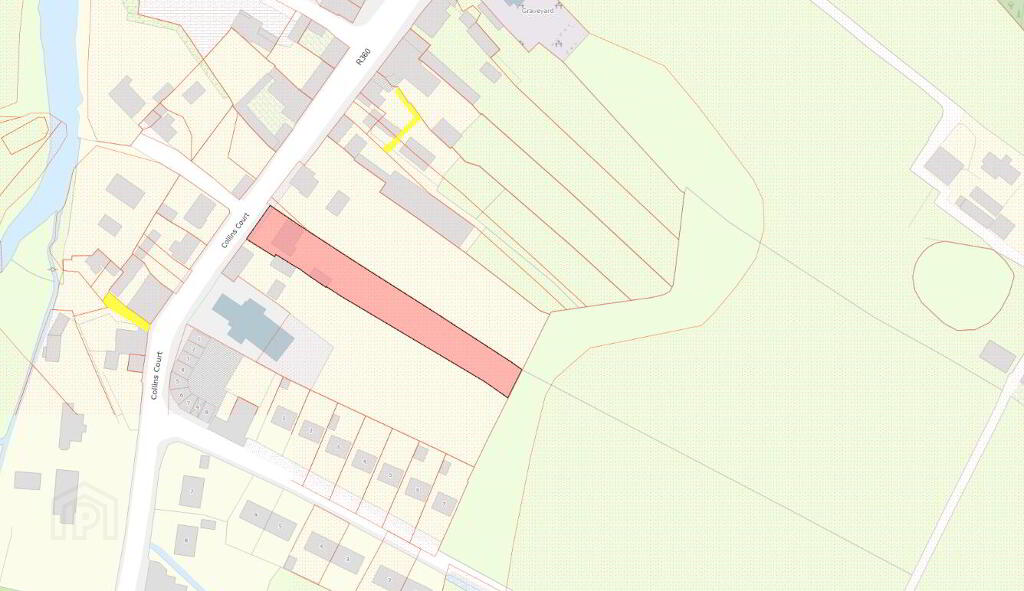
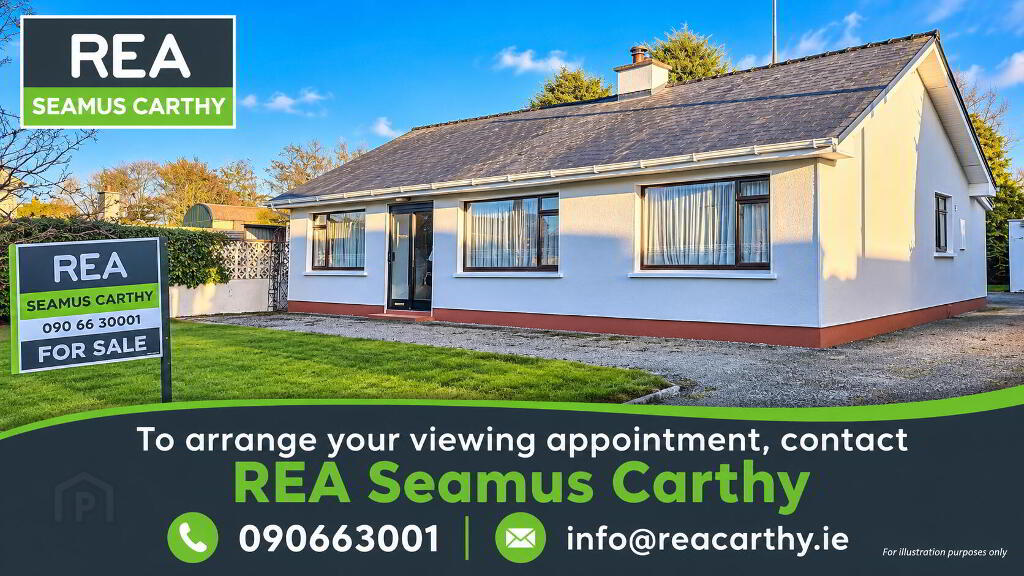
REA Seamus Carthy are delighted to present to the market this attractive, well-maintained three-bedroom detached bungalow, ideally situated on the main thoroughfare in the heart of Ballymoe village, Co. Galway (Eircode: F45 DH31). Contained within Folio GY16376 and extending to approximately 2,300 sq. m (c. 0.57 acres), the property occupies a substantial, long rectangular site stretching back from the road. To the front and side, a gravel driveway offers ample off-street parking alongside a manicured front lawn and a detached garage/shed, opening out to expansive, private grounds to the rearoffering wonderful potential for avid gardeners, family recreation, or future development (subject to planning permission).
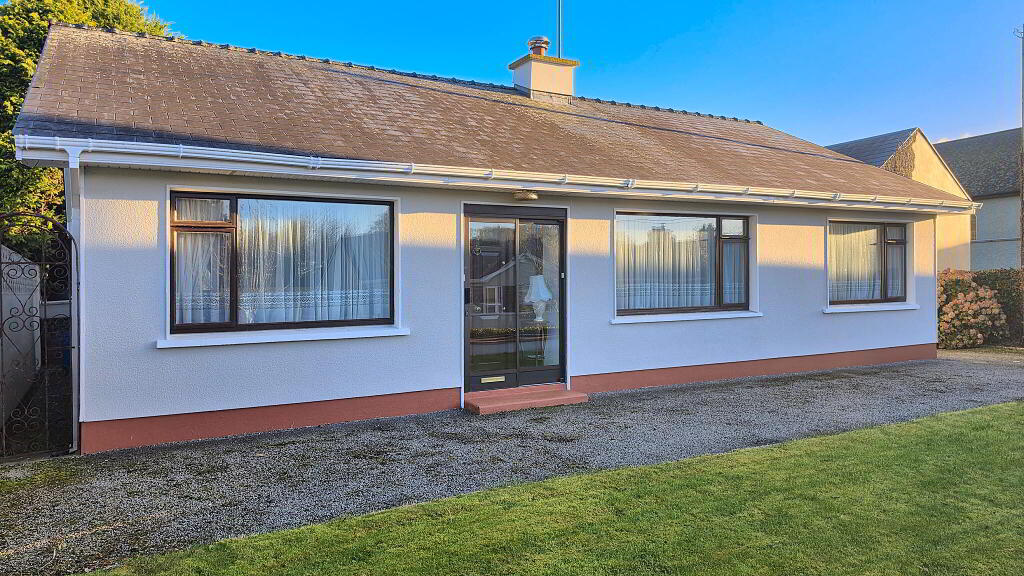
Internally, this charming residence offers bright, well-proportioned accommodation designed for comfortable everyday living. Upon entering through the glazed front porch, you are welcomed into a spacious central hallway that leads to a cosy living room, a functional kitchen and dining area, and a separate formal dining roomideal for family gatherings and entertaining. Bedroom accommodation comprises three generous bedrooms alongside a well-appointed family bathroom.
Enjoying a prime village-centre setting right on the Galway-Roscommon borderjust a short stroll from Castlereagh Bridge and the River Suckthe property places all of Ballymoes day-to-day amenities right on your doorstep, while remaining within easy commuting distance of Castlerea (approx. 10km) and Roscommon Town (approx. 20km). Offering a rare combination of main-street convenience and extensive private grounds, this property will appeal to families, first-time buyers, and those seeking to downsize. Viewing is highly recommended by the sole selling agents, REA Seamus Carthy.
Internally, this charming residence offers bright, well-proportioned accommodation designed for comfortable everyday living. Upon entering through the glazed front porch, you are welcomed into a spacious central hallway that leads to a cosy living room, a functional kitchen and dining area, and a separate formal dining roomideal for family gatherings and entertaining. Bedroom accommodation comprises three generous bedrooms alongside a well-appointed family bathroom.
Enjoying a prime village-centre setting right on the Galway-Roscommon borderjust a short stroll from Castlereagh Bridge and the River Suckthe property places all of Ballymoes day-to-day amenities right on your doorstep, while remaining within easy commuting distance of Castlerea (approx. 10km) and Roscommon Town (approx. 20km). Offering a rare combination of main-street convenience and extensive private grounds, this property will appeal to families, first-time buyers, and those seeking to downsize. Viewing is highly recommended by the sole selling agents, REA Seamus Carthy.
Outside
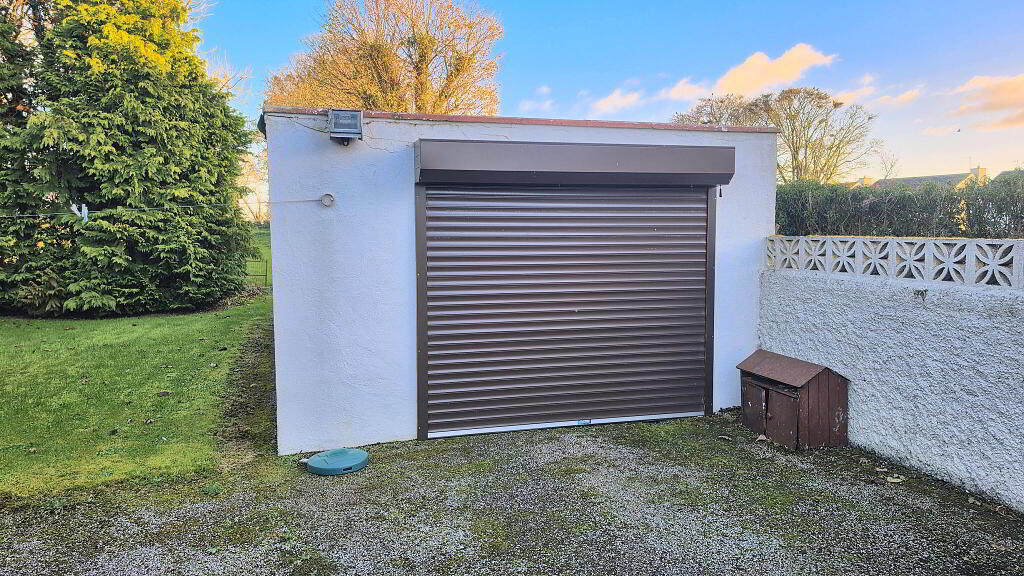
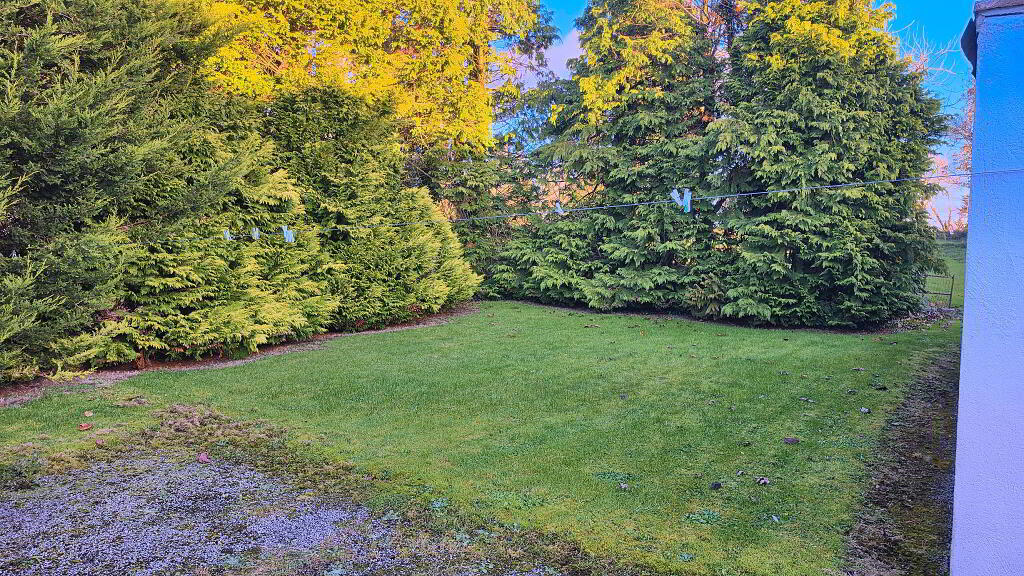
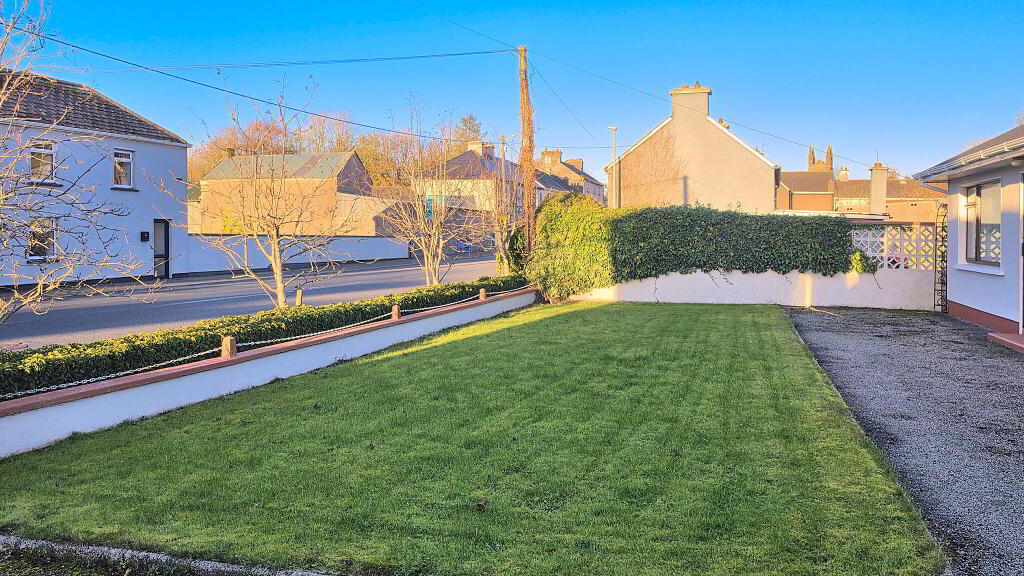
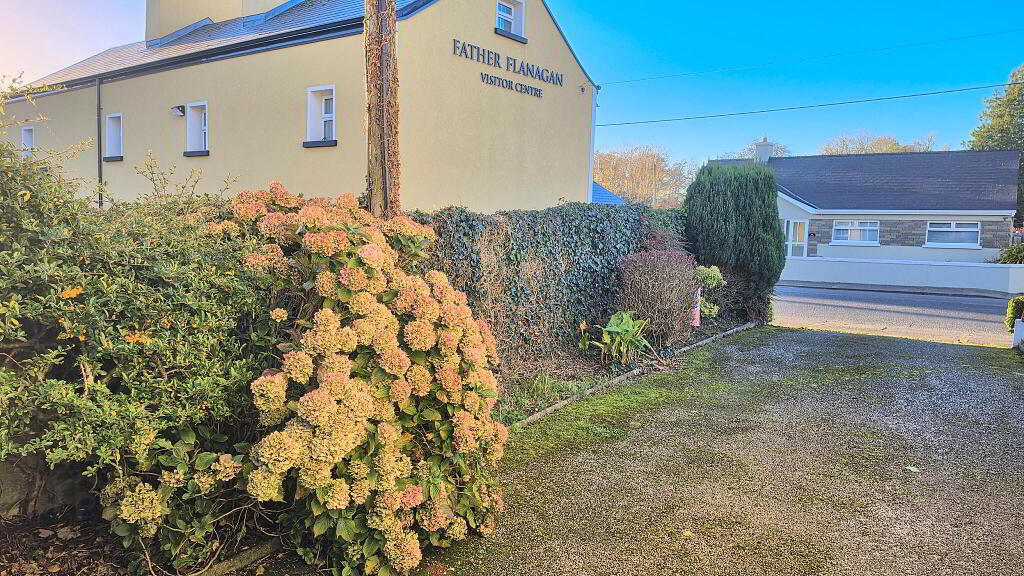
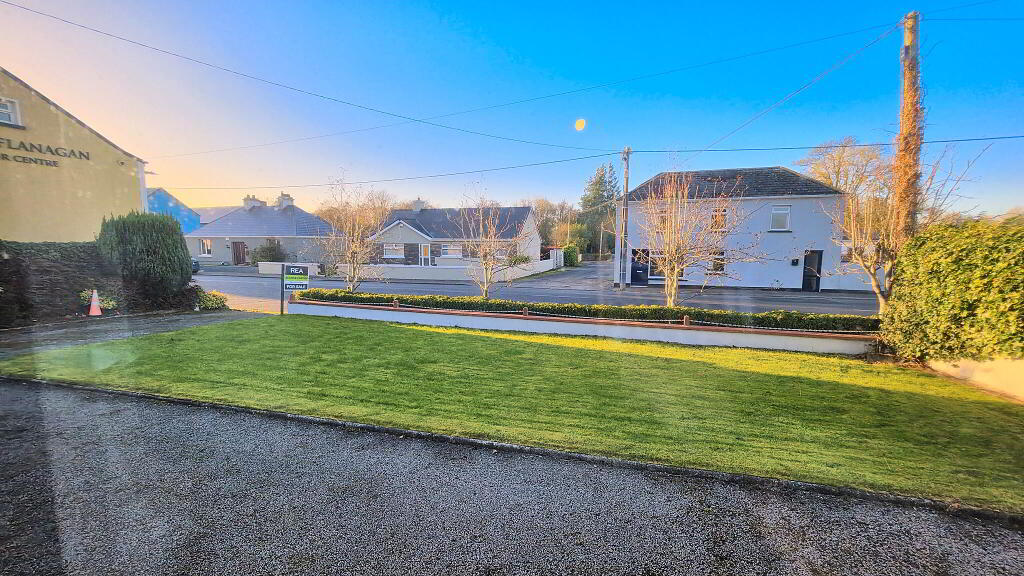
Set on a substantial, long rectangular site extending to approximately 2,300 sq. m (c. 0.57 acres) under Folio GY16376, the property enjoys generous outdoor space right in the heart of Ballymoe village. To the front, the bungalow is bordered by a neat, manicured lawn and a decorative concrete block boundary wall with an arched metal pedestrian gate to the side. A wide, well-maintained gravel driveway runs along the front and side of the residence, providing ample off-street parking and easy vehicular access to the rear. Immediately behind the house sits a practical detached block-built garage/shed with a roller shutter door, ideal for secure storage or workshop use. Beyond the immediate yard, the site stretches deep to the rear, offering expansive, private grounds with immense potential for family recreation, extensive landscaping, a vegetable garden, or future expansion (subject to the necessary planning permissions).BER details
| BER Rating: | BER E |
|---|---|
| BER No.: | 103051470 |
| Energy Performance Indicator: | 287.7 kWh/m²/yr |
Directions
Ideally situated on the main street in the heart of Ballymoe village, Co. Galway (Eircode: F45 DH31), right on the GalwayRoscommon border and just moments from the River Suck, the property enjoys immediate access to all local amenities including shops, national school, church, and community facilities, while remaining within easy commuting distance of Castlerea (approx. 10km), Roscommon Town (approx. 20km), and Tuam (approx. 38km). Directions: REA Seamus Carthy 'For Sale' sign on property.
-
REA Seamus Carthy
(090) 663 0001
Photo Gallery
Location
